Project Features
- Project name: Construction of the New Shopping Centre in the Municipality of Roncadelle (BS)
- Location: Roncadelle, Italy
- Construction start: 2015
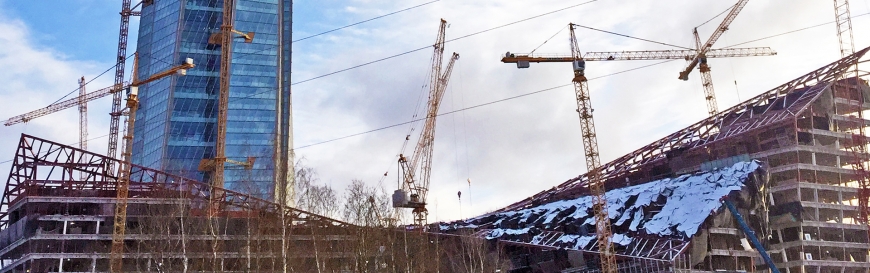
- LMV activities: Design, supply and installation of the structural steelwork for skylights, façades, internal structures, roofing systems and canopies, with project development carried out using BIM methodology.
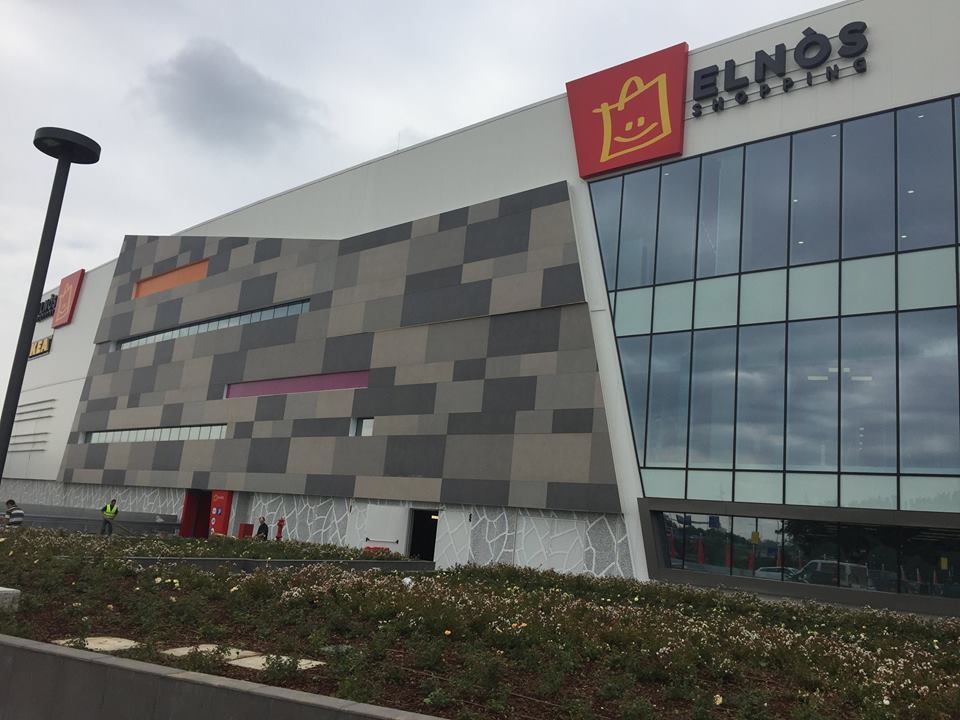
ELNÒS Shopping is one of the most innovative retail developments built in Italy. Developed in Roncadelle (Brescia) for Carron S.p.A., the shopping centre was inaugurated on 22 September 2016.
Spread over two levels, it offers a wide range of retail stores, supermarkets, restaurants, entertainment areas and family services, becoming an important commercial destination for the surrounding area.
Structural Steelwork for a Modern Retail Complex
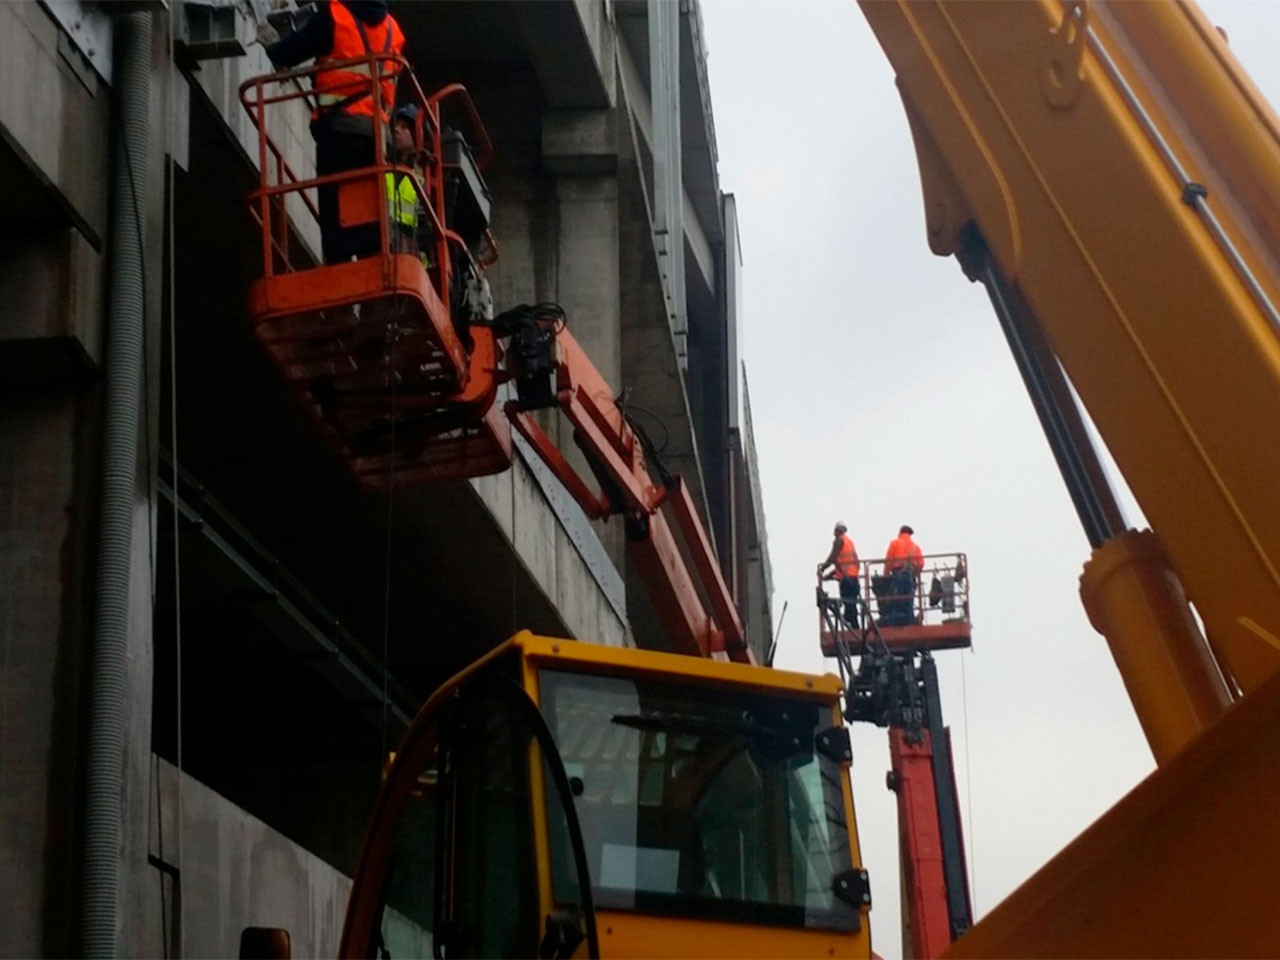
LMV played a key role in delivering the structural steelwork for the entire complex, contributing to the construction of the main architectural elements that define the shopping centre.
The entire project was developed using BIM (Building Information Modelling) methodology, enabling the integrated management of the design, fabrication and construction phases while facilitating coordination between all disciplines involved.
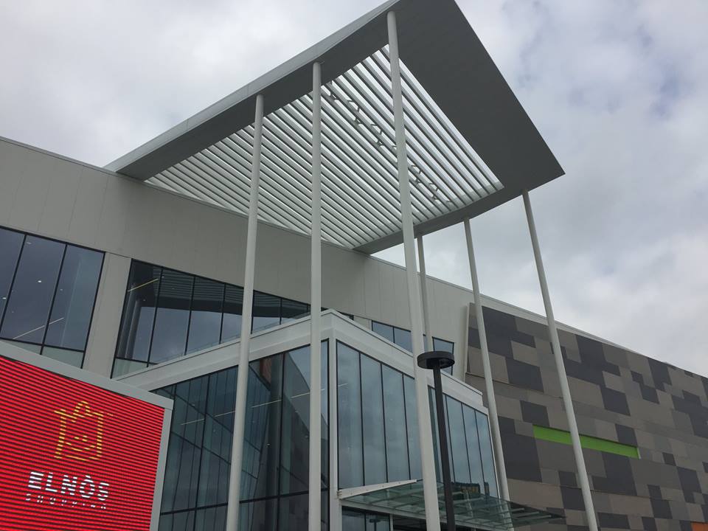
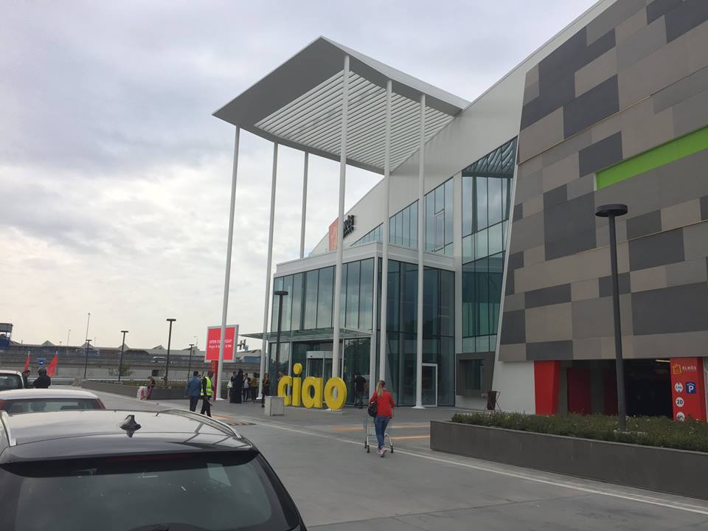
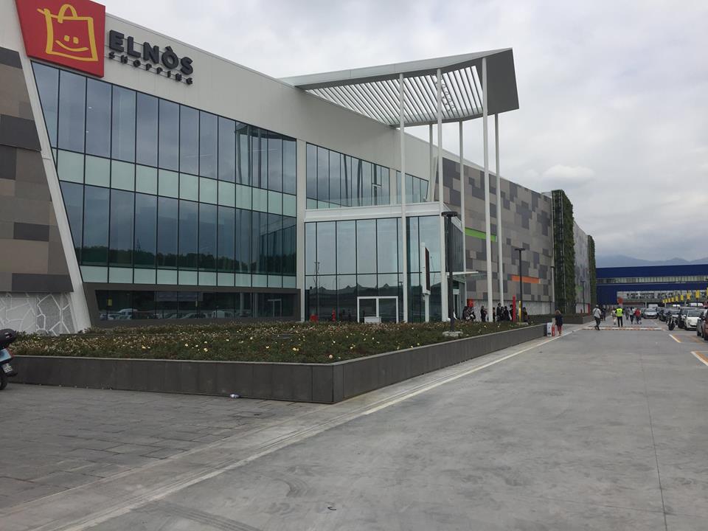
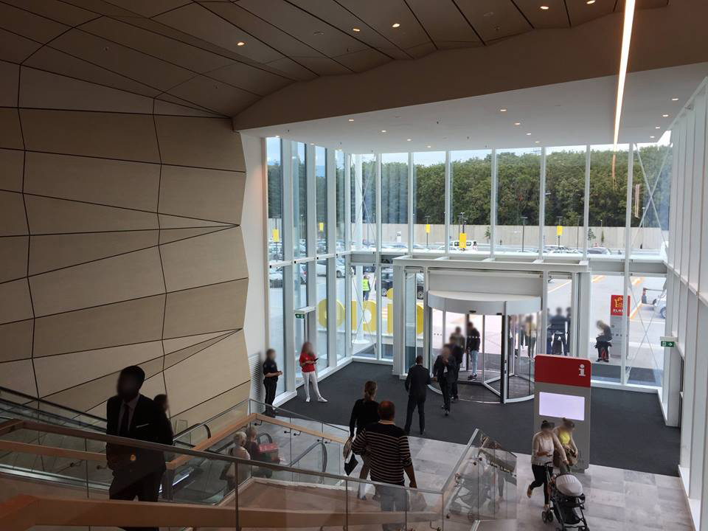
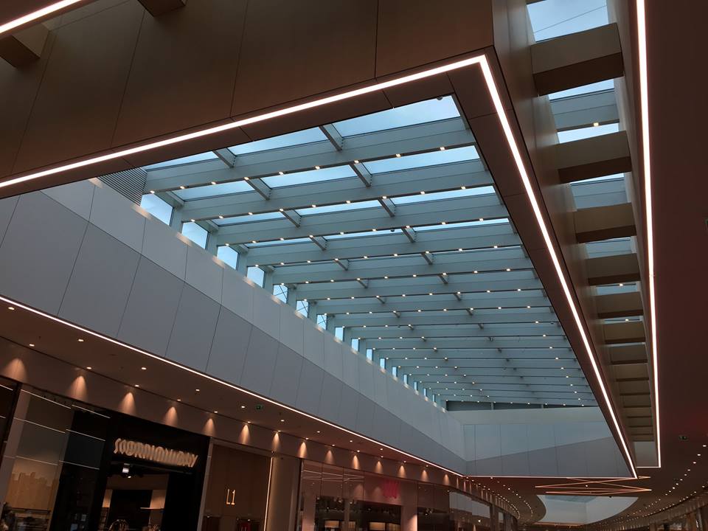
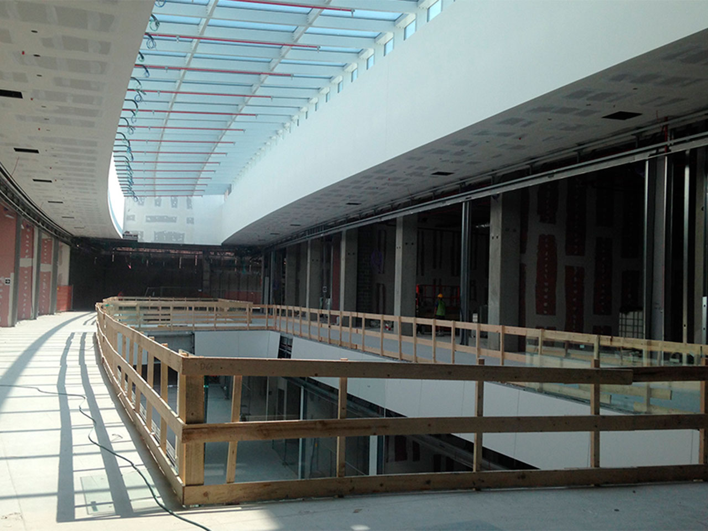
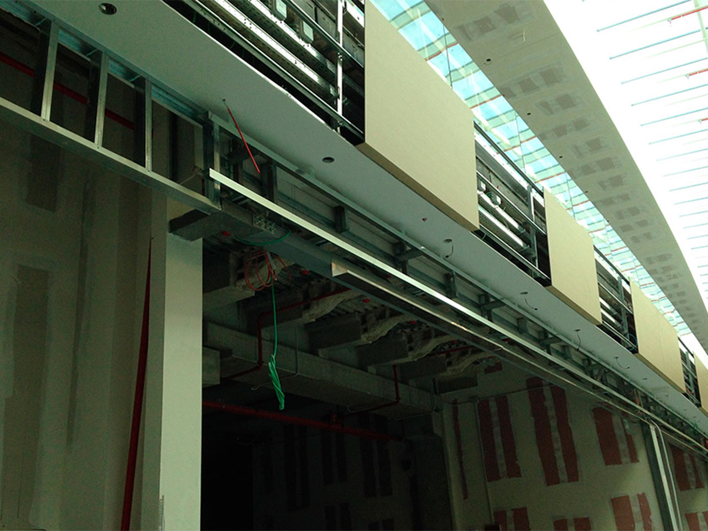
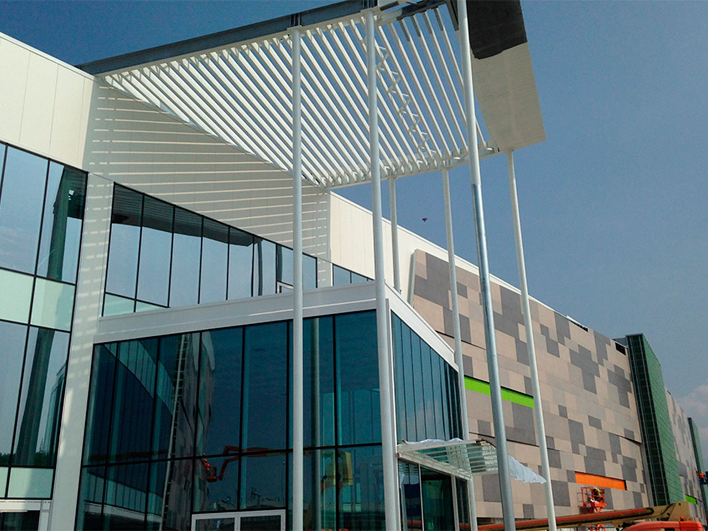
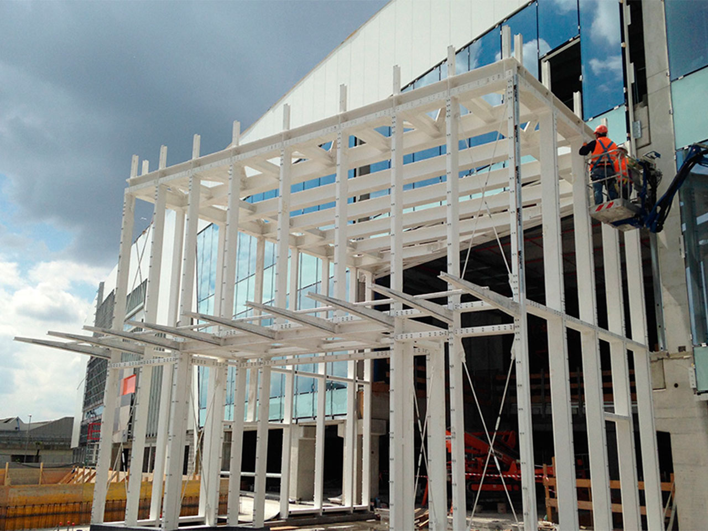
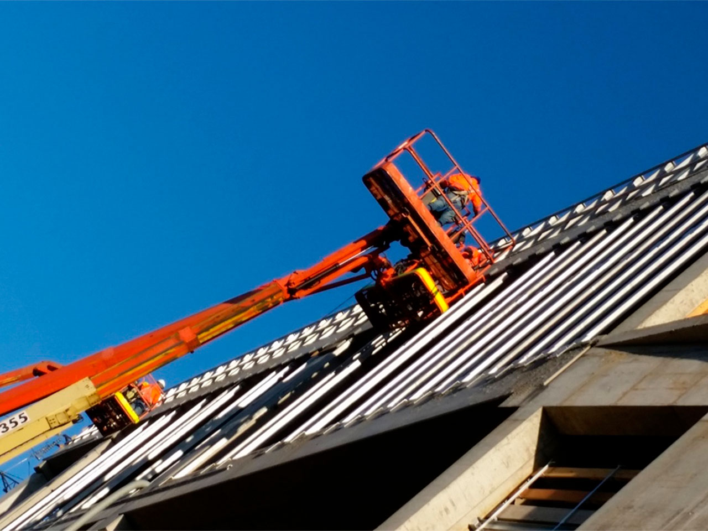
Among the most significant works were the steel structures supporting the roof skylights, consisting of painted tubular steel frames with spans of up to 16 metres, covering a total area of approximately 3,600 sqm. The same construction technology was adopted for the main entrances, characterised by steel columns up to 16 metres high, designed to combine structural strength with outstanding architectural value.
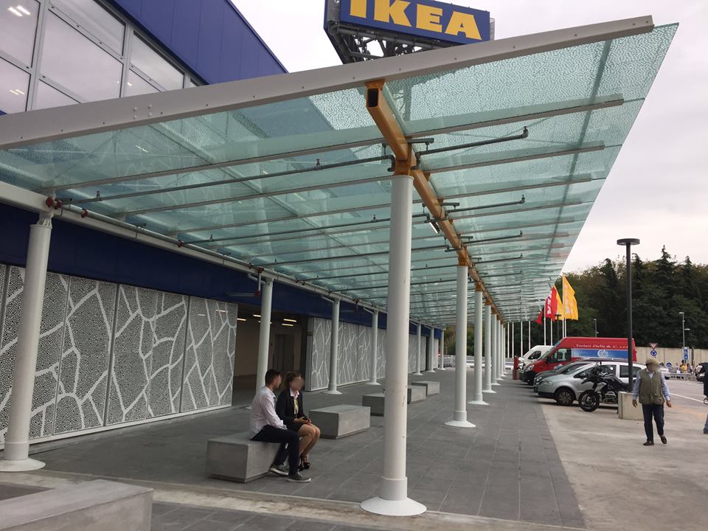
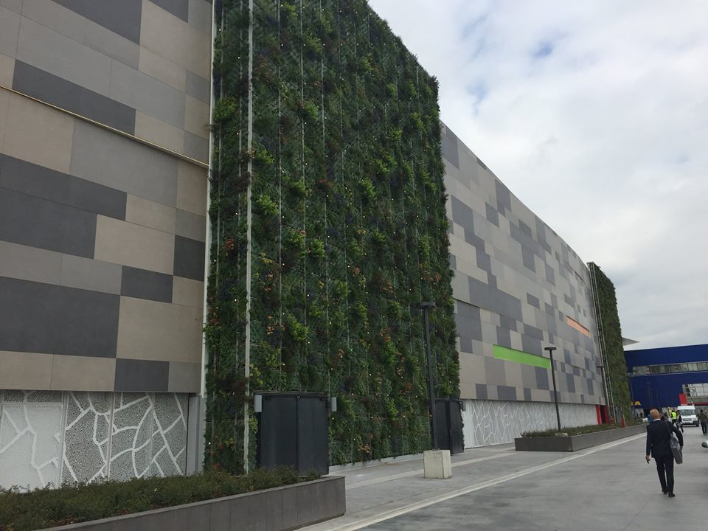
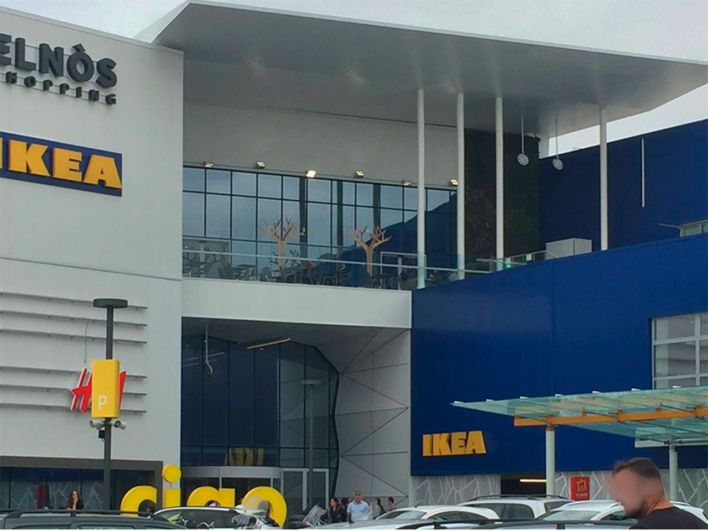
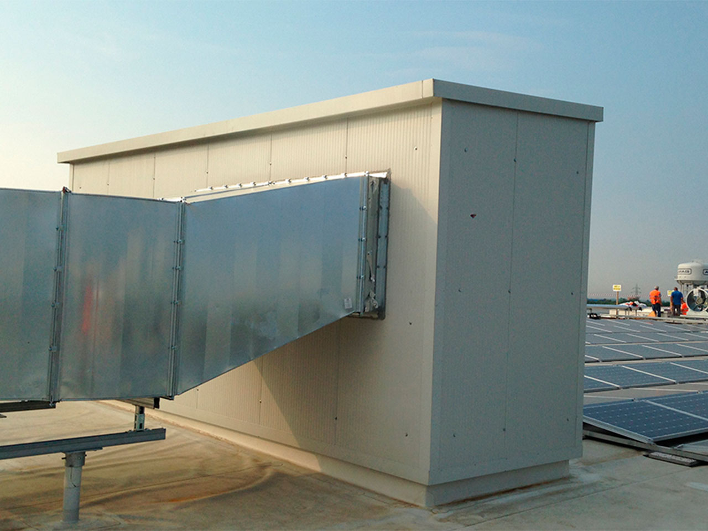
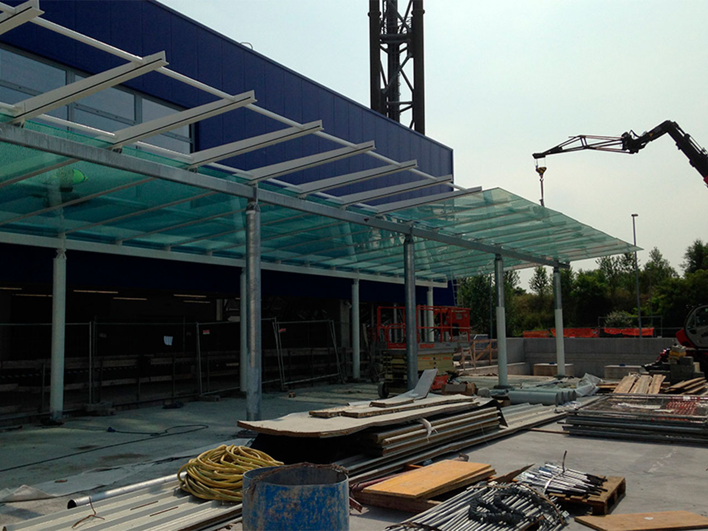
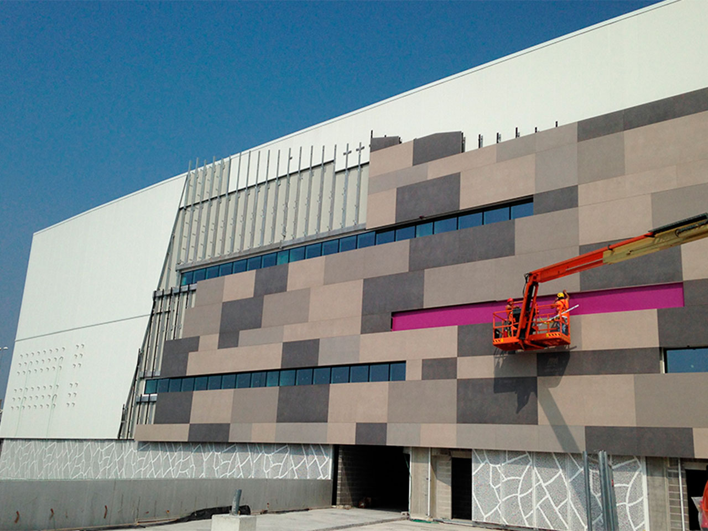
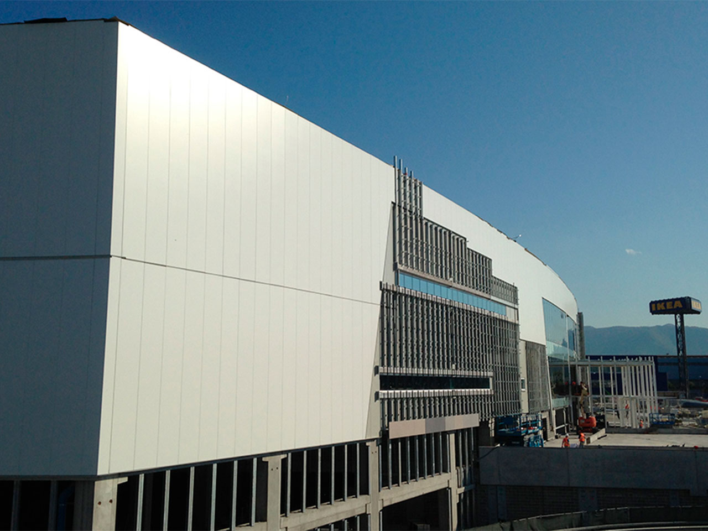
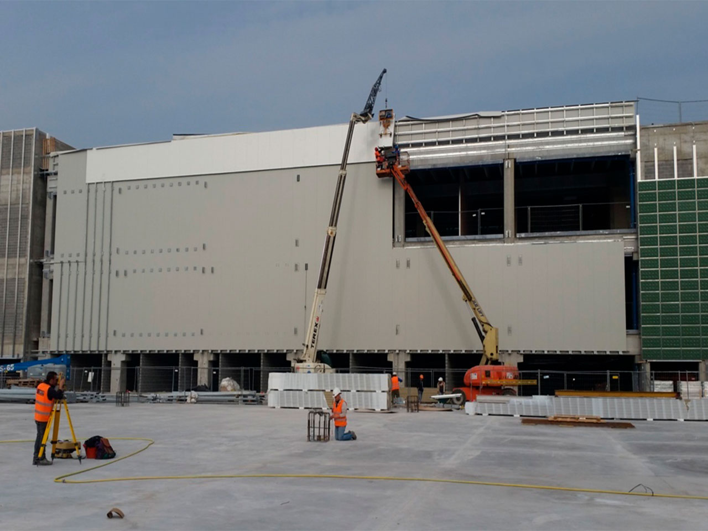
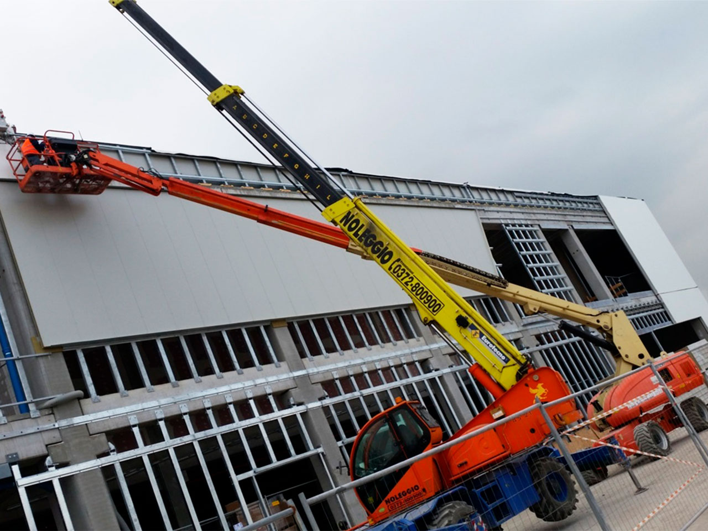
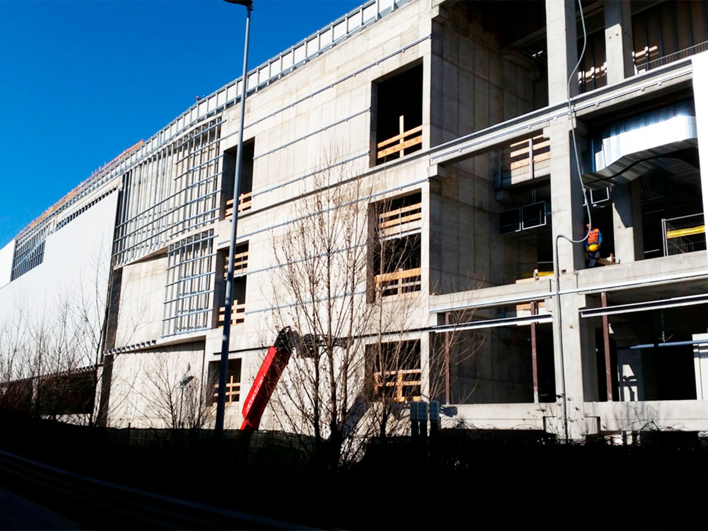
LMV also delivered the support structures for the façades, covering a total surface area of approximately 15,000 sqm and comprising sandwich panels, structural glazed curtain walls, porcelain stoneware cladding and perforated steel panels. The project was completed with the construction of the rooftop technical rooms, clad with approximately 3,000 sqm of sandwich panels, and the entrance canopy on the IKEA side, covering an area of approximately 400 sqm.